
5 min read
What belongs in a manufacturing data package
A checklist for the data package that should ship with a pressure vessel, piping spool or skid: MTRs, weld maps, NDE, test records and more.
Updated
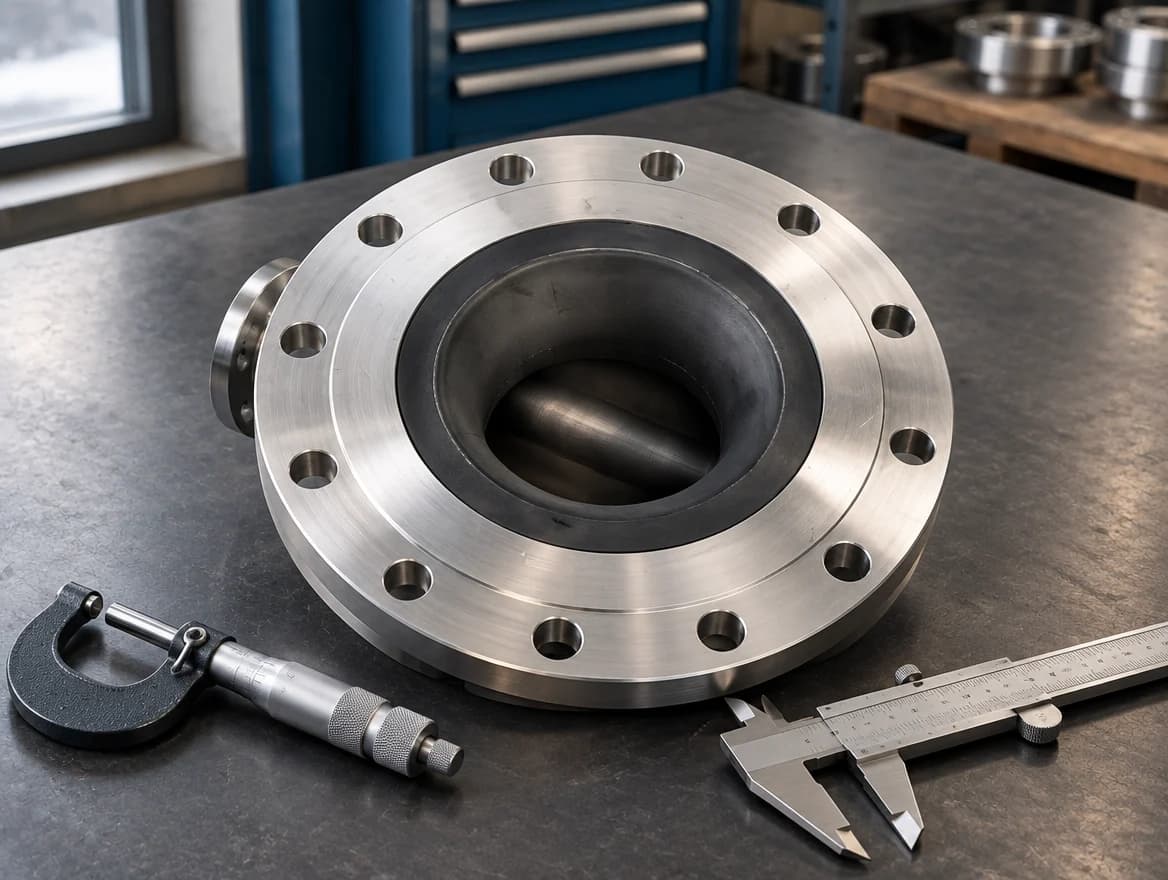
The equipment ships on a truck. The manufacturing data package, also called a data book or turnover package, ships as a binder or a bookmarked PDF. For an ASME pressure vessel, the Manufacturer's Data Report is one document within that larger package. The equipment can be inspected when it arrives; the package records how it was made. Years later, when a vessel needs a repair, an alteration or a regulatory inspection, the data package is what everyone reaches for.
Contents vary with the code, the client and the equipment, but a complete package for a pressure vessel, piping spool or skid generally covers the items below.
The checklist
| Item | What it shows | What to check |
|---|---|---|
| Index and revision log | What is in the package and which drawing revisions apply | Every listed document is present; revisions match the as-built drawings |
| Code data report | For ASME vessels, the Manufacturer's Data Report (Form U-1 or U-1A) signed by the Authorized Inspector | Serial number, MAWP, MDMT and test pressure agree with the nameplate and drawings |
| Registration | Canadian Registration Number (CRN) documentation | Registration covers each province where the equipment will be installed |
| Design calculations | Code calculations for thickness, openings, flanges and supports | Design conditions match the datasheet, including corrosion allowance |
| Material test reports (MTRs) | Mill certification of chemistry and mechanical properties for each heat of material | Specification and grade match the drawings; heat numbers are legible |
| Material traceability record | Which heat number went into which part | Every pressure-retaining part traces to an MTR |
| Weld map | Every weld identified, with the procedure used and the welder who made it | Each weld number appears once and points to a qualified WPS and welder |
| WPS, PQR and WPQ records | The welding procedures and welder qualifications used | Procedures cover the materials and thicknesses; qualifications were current |
| NDE reports | Radiographic, ultrasonic, magnetic particle, liquid penetrant and visual examination results | Extent matches the design and specification; reports are signed by certified examiners |
| Heat treatment records | Time and temperature charts for postweld heat treatment, where performed | Holding temperature and time meet the procedure; thermocouple locations are recorded |
| Pressure test record | Test pressure, medium, temperature, hold time and result, with witness signatures | Pressure meets the code requirement; test gauges were calibrated |
| Dimensional report | Checked dimensions, nozzle orientations and flange faces | Interfaces with your piping and foundations are covered |
| Nonconformance reports | Anything that did not meet requirements, and how it was resolved | Every report is closed, and repairs were re-examined where required |
| Coatings and surface finish | Surface preparation and coating thickness, or pickling and passivation for stainless | Results meet the specification |
| As-built drawings | The equipment as actually built | Changes made during fabrication are shown |
| Nameplate record | A photo or rubbing of the nameplate | Stamped data matches the data report |
Traceability is the backbone
Most of that list hangs off two documents: the MTRs and the weld map.
MTRs prove the material is what the drawing calls for. The traceability record connects each heat number to the part it became, which only works if heat numbers are transferred to each piece before plate or pipe is cut. The weld map does the same job for welds, linking each one to its procedure, the welder who made it and the NDE report that examined it.
The test is simple. Pick any pressure-retaining part and follow it back to a mill certificate. Pick any weld and follow it to a WPS, a qualified welder and an examination result. If both trails hold up, the package is doing its job.
Piping and skids
Process piping built to ASME B31.3 does not carry a stamp, but the documentation logic is the same. Isometric drawings act as the weld map, with weld numbers, welder identification and examinations marked against them. For Normal Fluid Service, B31.3 requires random examination of at least 5 percent of circumferential butt welds, so the package should show which welds were selected and the results. The leak test record should show the test pressure, which for a hydrostatic test is typically 1.5 times design pressure, adjusted for temperature.
A skid adds structural welds, instrument and electrical documentation, and bought-out components such as valves, pumps and relief devices, each with its own certificates. Those certificates belong in the package too.
Getting the package you need
A few habits make a real difference:
- Put a vendor data requirements list in the purchase order, rather than a single line asking for "full documentation."
- Agree the inspection and test plan before fabrication, with your hold and witness points marked.
- Ask for a searchable, bookmarked PDF organized to match the index.
- Review documents as they are produced, not all at once after shipment.
- Keep the package with the equipment records for the life of the equipment. Regulators, insurers and future repair shops will all ask for it.
At Rigid Welding, every job runs under our ASME quality program and ships with a manufacturing data package. The checklist above is a reasonable baseline to hold any fabricator to, including us.
- Quality documentation
- Pressure vessels & tanks
- Process piping & skid assemblies